Rafter Calculator
Use this rafter calculator to calculate common rafter length, cut angles, birdsmouth geometry, quantity, stock, and cost.
Rafter calculator input
Put the roof dimensions in the calculator. The calculator gives rafter length, cuts, quantity, stock, and cost.
Roof pitch
Rafter section and cost
Calculate a common rafter
Start with the horizontal run and roof pitch. The calculator uses this right triangle to calculate rise and rafter line length.
- 1. LayoutSelect a gable span or a direct horizontal run.
- 2. PitchPut in rise per 12, degrees, or percent.
- 3. StockPut in the roof length, spacing, rafter dimensions, and stock increment.
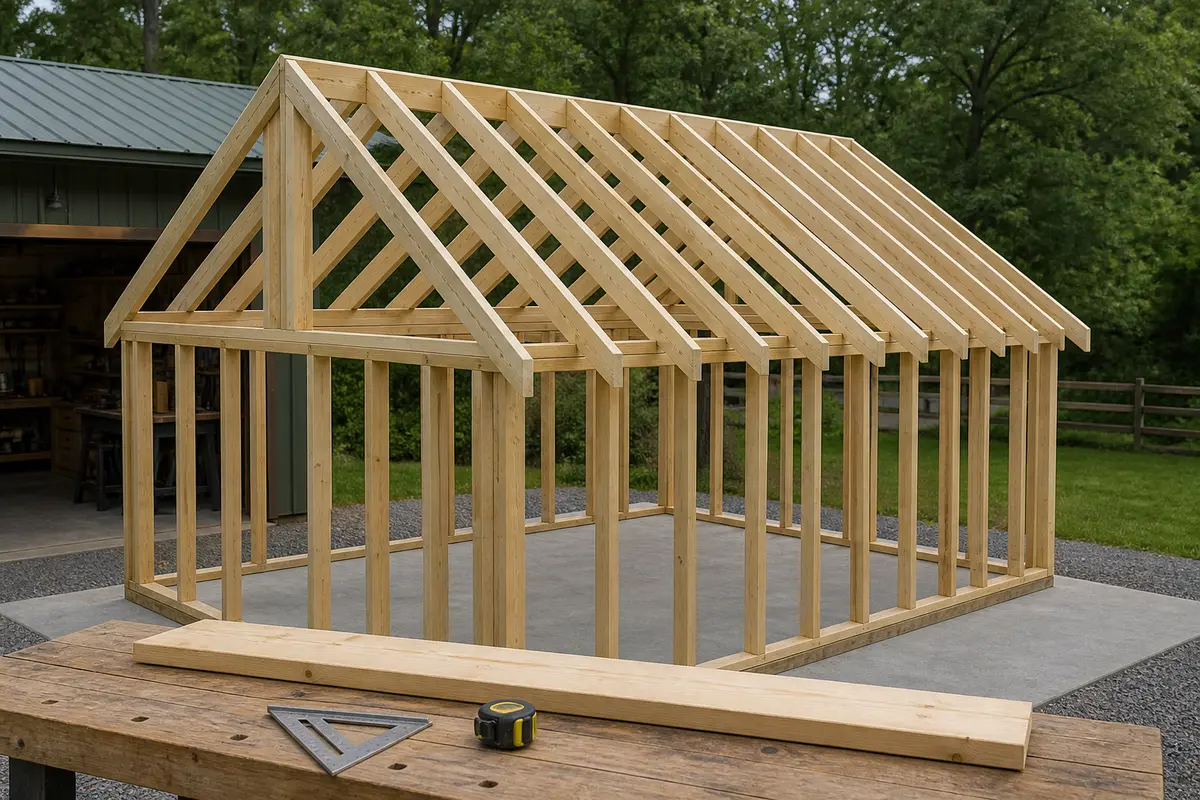
Confirm the span, ridge thickness, pitch, and overhang before repeated rafter cuts.
Gable span and direct run
Gable span
Measure the building span between the outside wall faces. The calculator subtracts half the ridge thickness from half the span.
Direct run
Measure horizontally from the wall plate to the ridge or high wall. Use this mode for a single-slope roof.
Horizontal overhang
Measure the projection beyond the outside wall. The calculator changes this run into a sloped tail length.
Building span is a geometry input. Use structural design data to get the permitted rafter span.
Roof pitch reference
Multiply the horizontal run by the multiplier to get the rafter line length before the overhang.
| Pitch | Roof angle | Multiplier |
|---|---|---|
| 3/12 | 14.04 degrees | 1.0308 |
| 4/12 | 18.43 degrees | 1.0541 |
| 5/12 | 22.62 degrees | 1.0833 |
| 6/12 | 26.57 degrees | 1.1180 |
| 8/12 | 33.69 degrees | 1.2019 |
| 10/12 | 39.81 degrees | 1.3017 |
| 12/12 | 45.00 degrees | 1.4142 |
Birdsmouth geometry
The seat length is the horizontal bearing surface. The heel depth is the vertical rise across the seat length.
The calculator also gives the notch depth perpendicular to the rafter edge. Compare the remaining depth with the project design.
Example
A 24 ft gable has a 1.5 in ridge and a 6/12 pitch. The common-rafter run is 11.938 ft.
The line length is 13.347 ft. A 12 in horizontal overhang gives a total cut length of 14 ft 5 9/16 in.
Questions about the rafter calculator
Method and limits
This calculator gives common-rafter geometry for gable and single-slope roofs. The calculator does not calculate hip rafters, valley rafters, loads, or permitted spans.
Calculate openings and special roof parts separately. Use the approved plans for the final layout.
References
The US Navy construction manual gives common-rafter layout methods. Use the AWC span calculator for structural selection.
Follow the OSHA residential fall-protection guidance during roof work.